Der
Hauserhof

Exclusive property in Jochberg

Exklusives Chalet in Jochberg

Zimmer

The Property

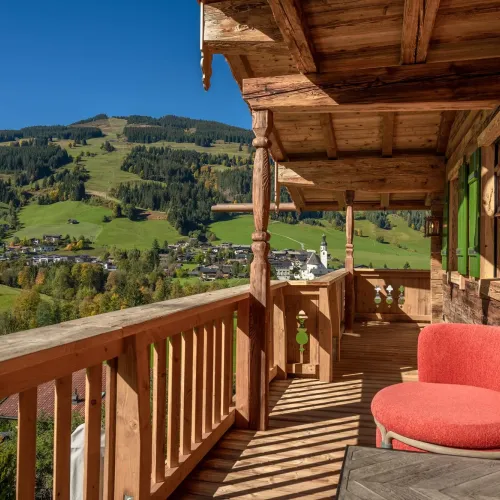
An exclusive retreat in the imposing mountains of Kitzbühel, Tyrol: the impressive “Hauserhof” is enthroned on the sunny side of the Jochberg Valley in an elevated, picturesque location. Originally built in 1747 as a farmhouse in nearby Westendorf, the historic building was dismantled beam by beam, carefully restored and rebuilt in this special location using modern construction methods and the latest technology. Fine materials, high-quality interiors and contemporary living comfort characterize the property. At the Hauserhof, tradition and modernity are successfully combined – harmoniously embedded in the surrounding alpine landscape. Contemporary luxury, plenty of space and an awareness of Tyrolean history come together here. The panoramic view extends far across the valley to the south, taking in the nearby ski area and the village center of Jochberg. Sunshine and absolute tranquillity accompany you day after day.

Overview
Location

Jochberg

Number of rooms

10

Number of bedrooms

5

Number of bathrooms

5

Number of terraces

2

Year of construction

2022

Living space

ca. 560 m²

Terrace area

ca. 167 m²

Property area

ca. 1.349 m²

Garage space

ca. 120 m²

Total area

ca. 800 m²

Final energy demand

HWB = 42 kWh/m²a

fGEE

0,49

Purchase price

On Request

Purchase price

On Request

Zimmer

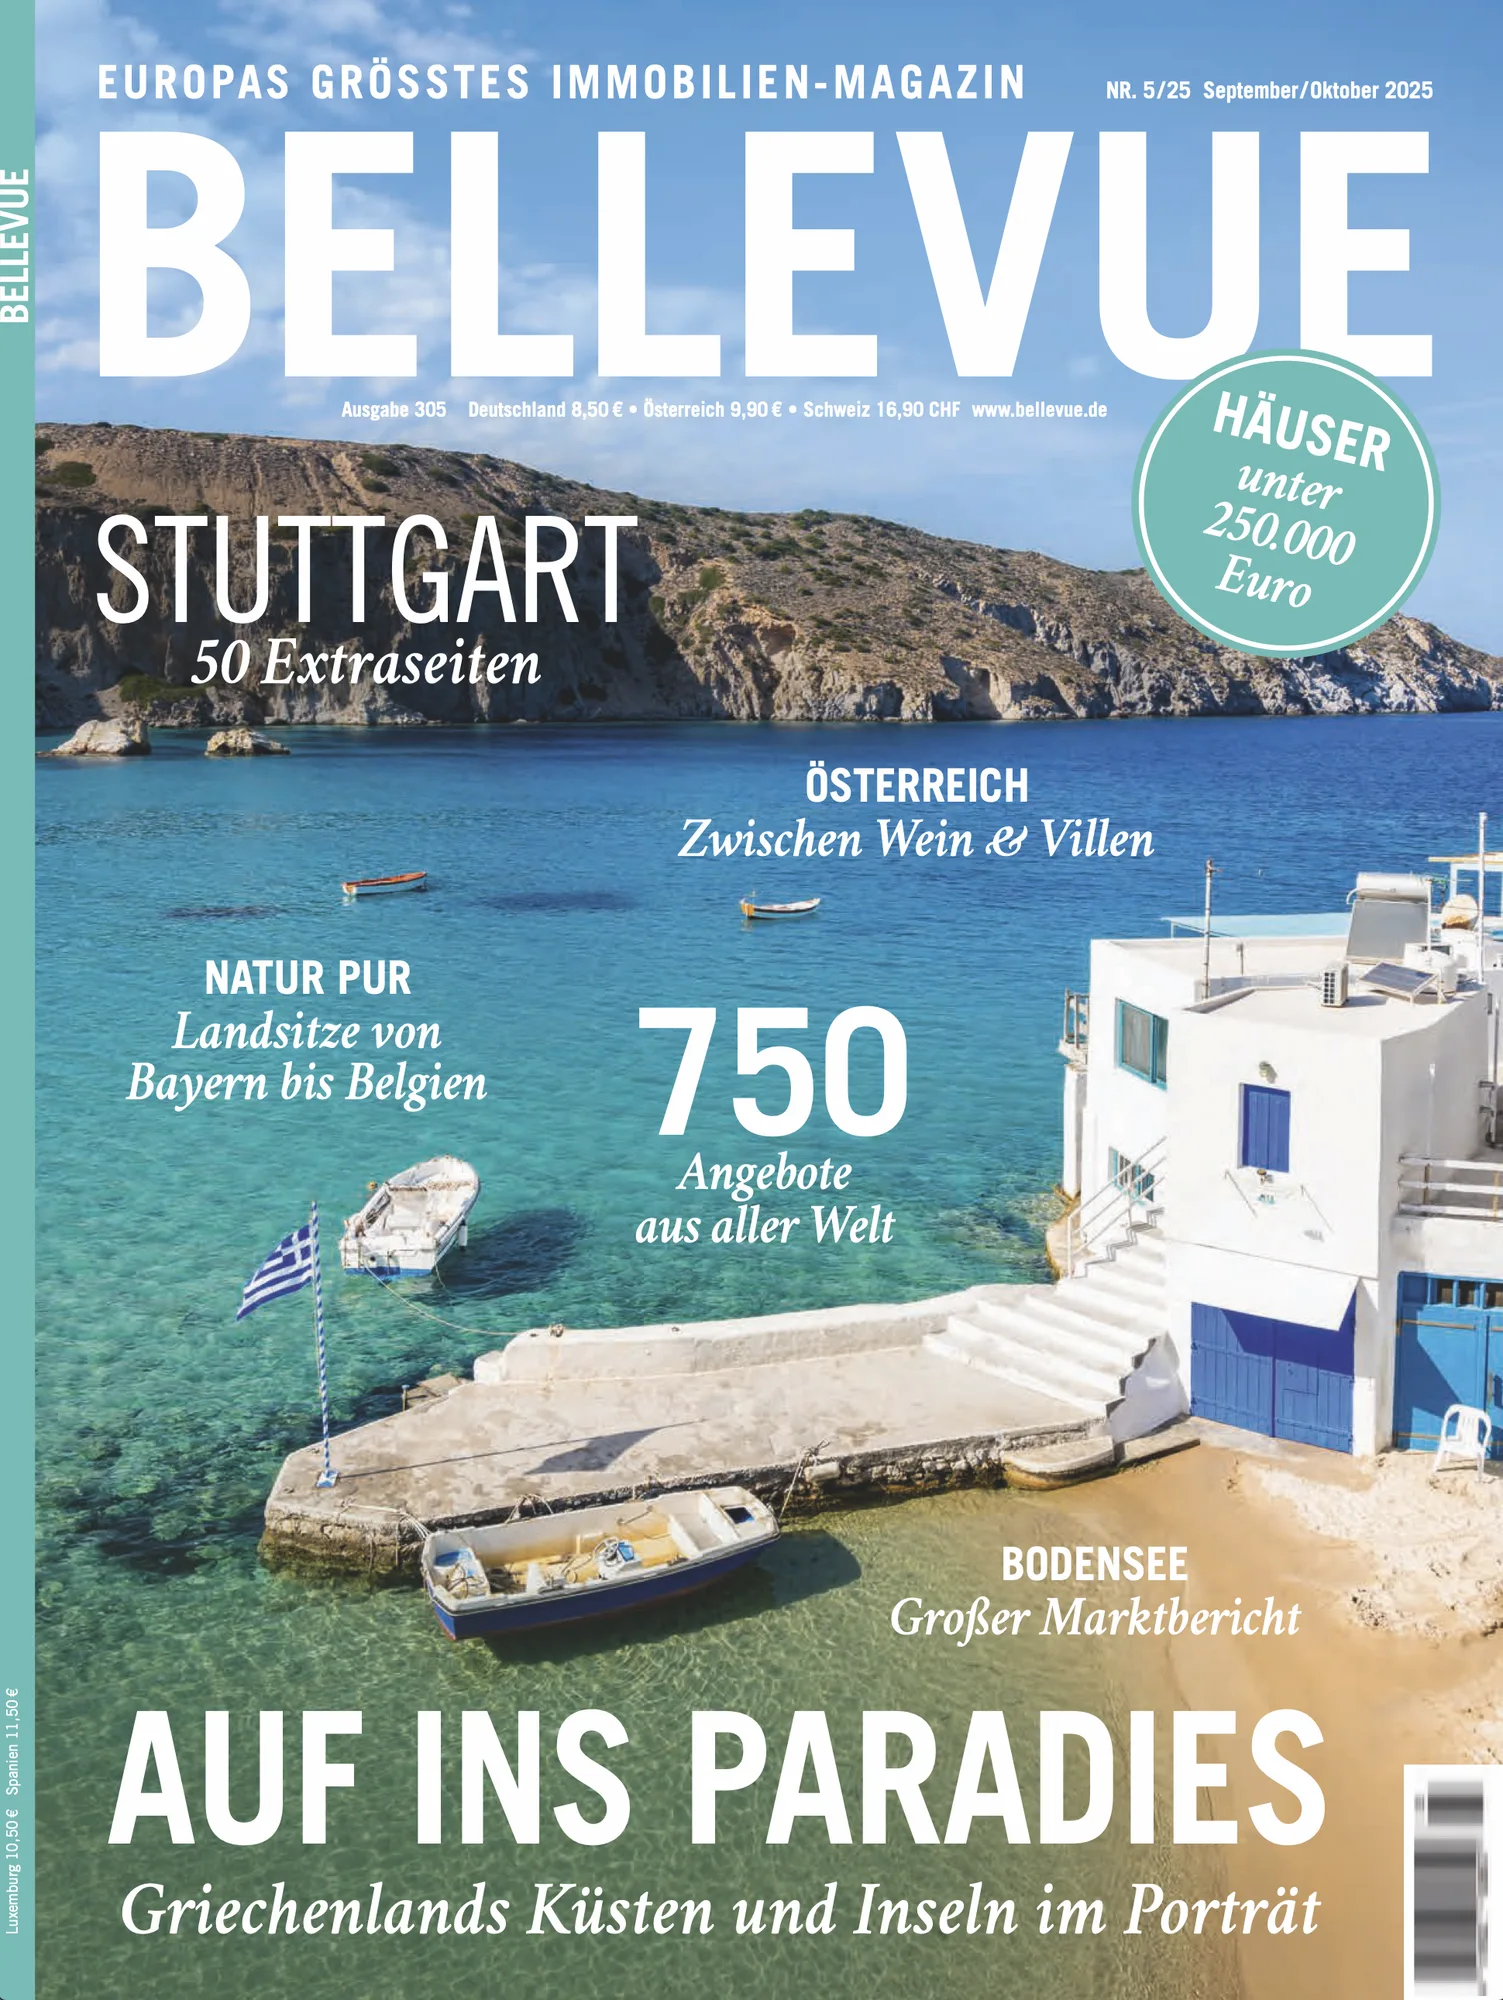
Der Hauserhof in Europe’s largest real estate magazine

Overview

Der Hauserhof in Europe’s largest real estate magazine

Overview

External

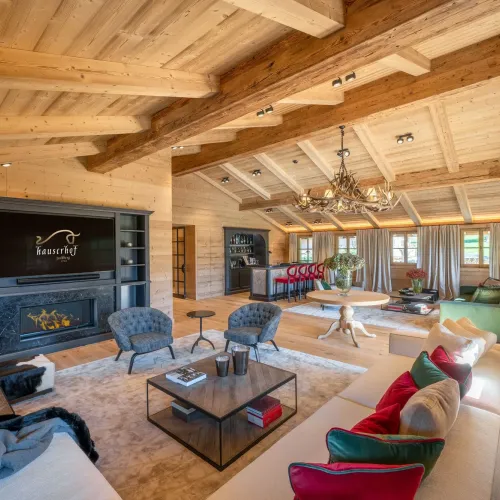
living room

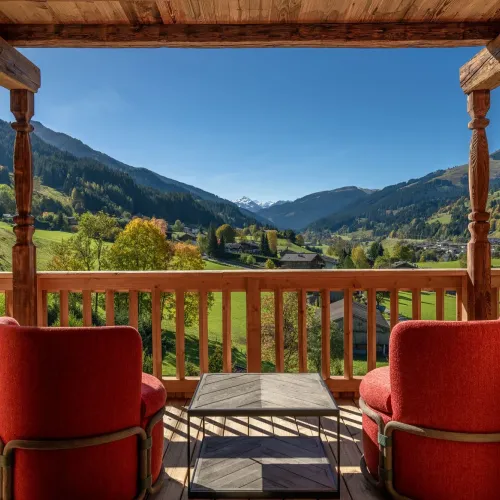
Balcony

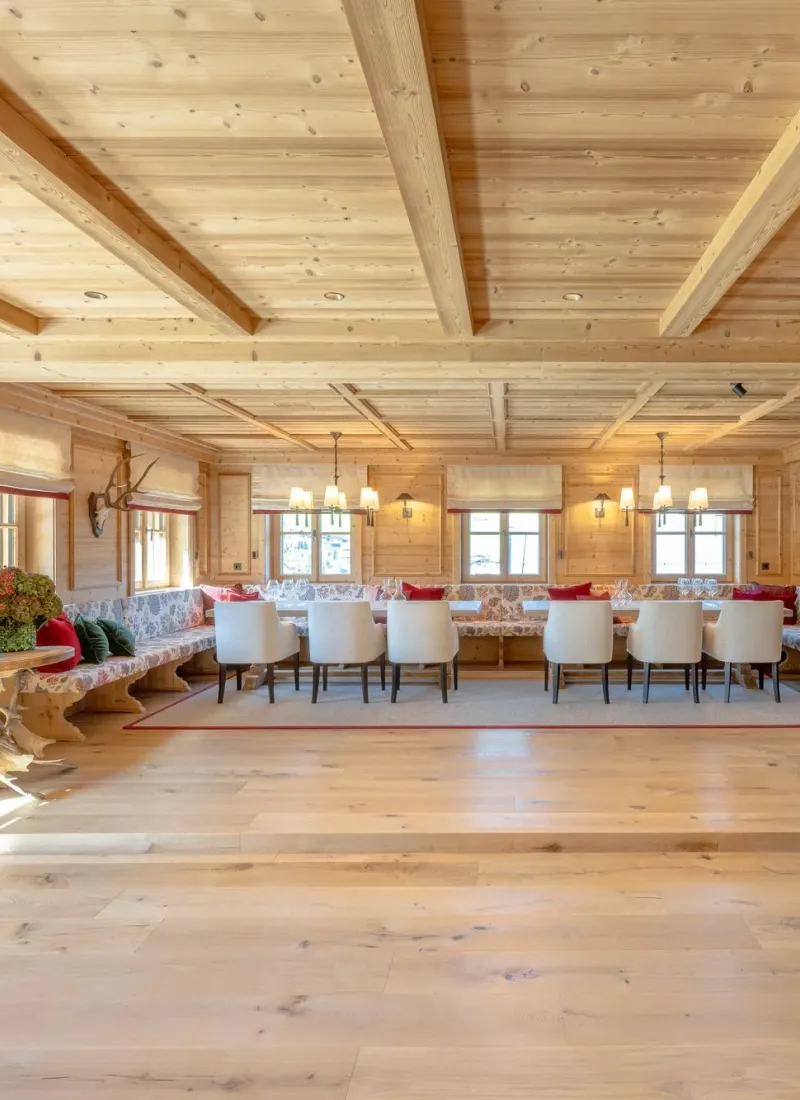
Dining room

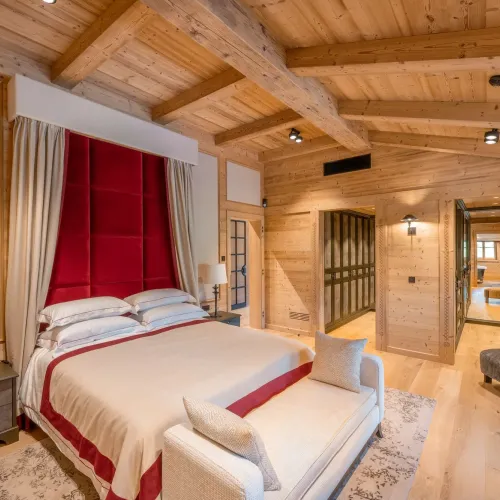
Bedroom

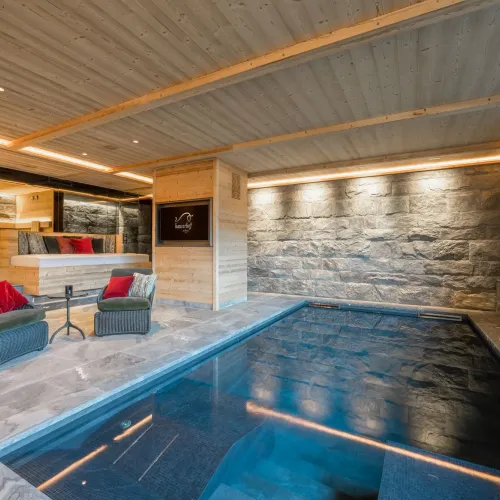
Pool

Loggia

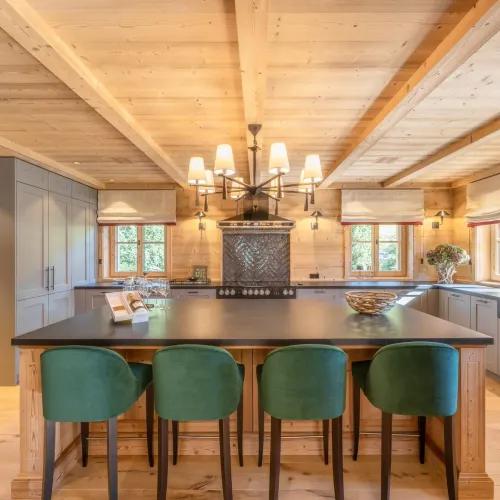
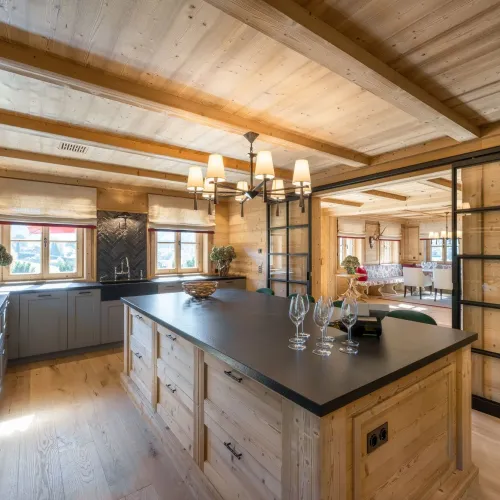
Kitchen

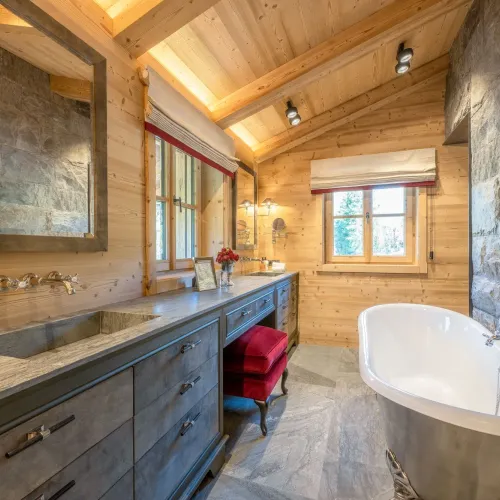
Bathroom

High-
lights

Cozy fireplace

For a unique atmosphere

Wellness & relaxation

High-quality wellness area with sauna, pool, steam bath & fitness room

Exclusive home cinema

Modern furnishings for special movie nights at home

Modern heating system

Underfloor heating with efficient
ground source heat pump

Parking facilities

3 underground parking spaces via parking lift,
3 above ground in the carport, 3 further outdoor parking spaces

Luxury extras

Wraparound balconies and terrace areas with far-reaching views
Underground parking lift for vehicles
Passenger elevator over 3 floors

Key Facts

and figures

Ground Floor

  • Entrance 12.00 m2
  • Wardrobe 15.00 m2
  • WC 4.35 m2
  • Hallway 15.80 m2
  • Kitchen 36.60 m2
  • Dining Room 51.20 m2
  • Guest Bedroom 1 22.70 m2
  • Guest Bedroom 2 19.20 m2
  • Bathroom 1 6.00 m2
  • Bathroom 2 6.00 m2

Upper Floor

  • Children’s Room, Office 19.60 m2
  • Living Room 77.00 m2
  • Hallway 15.75 m2
  • Walk-in Closet 11.05 m2
  • Master Bedroom 22.40 m2
  • Master Bathroom 12.00 m2
  • Bedroom 1 15.50 m2
  • Bedroom 2 18.65 m2
  • Bathroom 1 4.40 m2
  • Bathroom 2 4.80 m2
  • Bar 14.30 m2

Basement Level 1

  • Guest/Children’s Apartment 36.11 m2
  • Hallway 30.00 m2
  • Fitness Room 22.70 m2
  • Ski Wardrobe 17.00 m2
  • Utility Room 24.00 m2
  • Technical Room 27.60 m
  • Wellness Area 65.50 m2
  • Wine Cellar 9.80 m2
  • WC 4.80 m2
  • Steam Bath 8.15 m2
  • Sauna 8.15 m2

Basement Level 2

    • HVAC Technology 106.66 m2

    Kitzbühel

    Vacation in all seasons

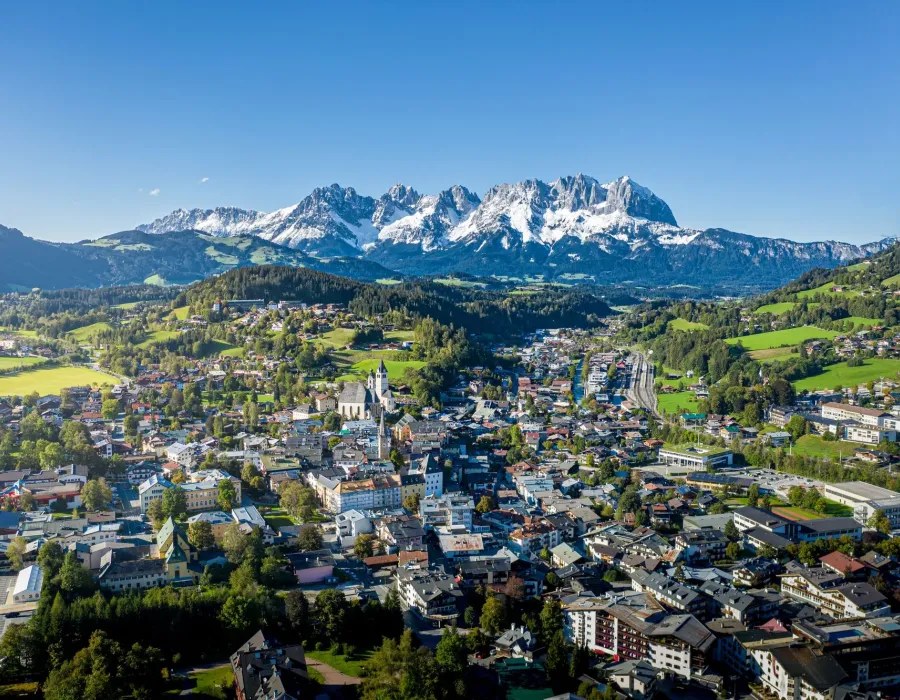
    Living among legends in the famous sports town of Kitzbühel. Here, tradition meets modern lifestyle, and the town’s charm quickly captivates—whether through elegant luxury or the sporting action offered year-round. Kitzbühel plays in the top league and rightfully earns its place.
    The most legendary sports town in the Alps lives up to its promise: picturesque scenery, historic alleyways, excellent restaurants, inviting cafés, challenging slopes, and endless hiking trails. In the Gamsstadt, there is always something to discover and enjoy.
    With its central location in the Kitzbühel Alps, the town is easily accessible—just 95 km from Innsbruck, 80 km from Salzburg, and 120 km from Munich.

    Image credits:
    Photos: Michael Werlberger Photography; Shutterstock